Skip to content

How to Choose the Right Slab Formwork System

Choosing the right slab formwork system can shape a project’s cost, pace, finish, and safety. The decision begins with the slab itself: its thickness, spans, soffit requirements, and support conditions. Then consider the site. A tower with limited crane access may favor lightweight, hand-set panels; a broad, repetitive floor may benefit from table forms and planned crane cycles. Small details matter. A few awkward edges or frequent column heads can erase expected productivity gains.

The Global Construction Perspectives and Oxford Economics report Global Construction 2030 forecast that construction output would grow by 85% to $15.5 trillion by 2030. That is a forecast, not a guarantee, but it reflects pressure to deliver more efficiently. For practical grounding, Mary Krumboltz Hurd is a respected formwork author whose book Formwork for Concrete addresses design and construction considerations. The following is an editorial paraphrase, not her verbatim words: “Choose formwork for the loads, the layout, and the way crews will actually build.” It captures a useful test. Can the system carry fresh-concrete pressure, fit the floor geometry, and be assembled and struck without creating bottlenecks? Loads change. So do site conditions. This guide compares common slab formwork options, including timber, modular panels, and table systems. It also considers reuse, labor, access, concrete finish, and project-specific engineering review. No system is best everywhere; even a familiar setup deserves a fresh check against the drawings and the crew’s experience.
How to Choose the Right Slab Formwork System

Understanding Slab Formwork Systems and Project Requirements

Choosing slab formwork begins with understanding the project, not comparing equipment in isolation. The slab thickness, soffit height, bay dimensions, and concrete load all affect the support layout. A system suited to a low, repetitive floor may be awkward beneath a tall transfer slab. Site access matters too. Can workers move panels through doorways, or will materials need lifting between levels? Check the planned pour sequence and reshoring needs against the available crew and schedule. Small details matter.

Different systems suit different conditions. Table forms can speed up repetitive floor cycles when lifting access is available, while beam-and-prop arrangements can adapt to irregular layouts. Modular panels may help with smaller bays or changing geometry, but handling more pieces takes time. Review load capacity, bracing, assembly instructions, and inspection procedures with a qualified engineer or formwork specialist. A neat drawing can still miss a blocked access route or an uneven supporting surface. No plan is perfect. Recheck assumptions before the pour, especially where slab edges, openings, or changing levels complicate the layout.

Comparing Common Slab Formwork Types

How to Choose the Right Slab Formwork System

Comparing Common Slab Formwork Types

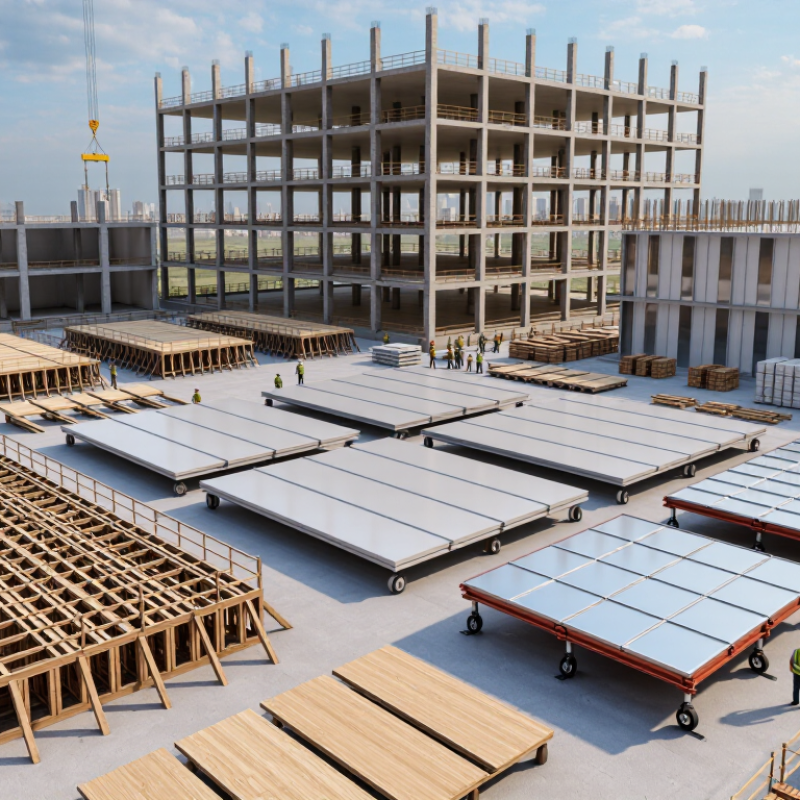
Conventional timber formwork suits irregular layouts and small pours. Crews can cut joists around columns, but each cut adds labor and waste. Modular panel systems offer repeatable sizes and faster assembly on regular floor plates. Table forms cover larger areas and can move between floors by crane, but need clear lifting routes and consistent geometry. There is no universal winner.

McKinsey Global Institute’s 2017 Reinventing Construction report found construction labor productivity grew about 1% annually over two decades. Manufacturing reached 3.6%. The figures are not formwork-specific, but they underline why cycle time and crew effort matter. Compare the planned pour sequence, slab depth, support spacing, crane access, and stripping plan. Check load calculations and reshoring requirements with a qualified temporary-works engineer. A system that looks fast on paper may stall when storage space is tight.

Tips: Mock up one bay before ordering. Time assembly, check access beneath beams, and record how many workers handle each panel. Include cleaning and repair time. Small details count. I still find site estimates optimistic; weather and late changes can upset even a tidy cycle.

Evaluating Load Capacity, Span, and Reuse Needs

Slab formwork selection starts with the load, not the rental price. ACI 347R-14, Guide to Formwork for Concrete, identifies concrete, workers, equipment, and impact as key design loads. Normal-weight concrete is commonly taken as about 150 lb/ft³ (2,400 kg/m³). A 200 mm slab therefore adds roughly 4.8 kPa before construction loads are included. Check the project mix and drawings; this estimate is not a design value. OSHA’s 29 CFR 1926.703 also requires formwork to support anticipated vertical and lateral loads. Keep that requirement in view when comparing systems.

Span changes the picture. Longer joist spacing may reduce components, but it can increase deck deflection and make the surface harder to keep level. A slight deck dip is easy to miss. Compare the supplier’s load tables against slab thickness, support spacing, pour sequence, and local load concentrations. Then check the complete load path, from sheathing through joists and props to the supporting floor. A neat-looking layout can still be under-designed.

Reuse matters too. A system used across several pours may justify a higher initial cost, but only if panels stay clean, straight, and compatible with the next bay. Count realistic reuse cycles, including repairs and handling time; optimistic counts can mislead. Inspect edges, connections, and prop condition before each pour. Records help. Track actual cycle time and damage, not just the number of pours.

Selecting Materials, Components, and Support Methods

How to Choose the Right Slab Formwork System
Selecting Materials, Components, and Support Methods

Choose materials around the slab’s geometry, finish, reuse plan, and site conditions. Plywood-faced panels can suit irregular edges and openings. Steel or aluminum panels often offer greater reuse and consistent dimensions. Compare their weight, handling needs, cleaning effort, and expected cycle count—not just purchase cost. Small details matter. ACI 347R, Guide to Formwork for Concrete, emphasizes considering loads, construction sequence, and formwork behavior in design.

The support system must carry wet-concrete, reinforcement, worker, and equipment loads through a clear path to stable ground or structure. Select beams, shores, and bracing from engineered calculations; do not copy a spacing pattern from another project. Check slab depth, pour sequence, openings, shore capacity, and base conditions. The U.S. Bureau of Labor Statistics recorded 421 fatal injuries from falls among construction and extraction workers in 2023. That figure is a reminder to plan safe access and edge protection alongside load capacity.

Tips: Before pouring, inspect connections, braces, shore bases, and panel joints. Confirm the approved drawings match site conditions. If the ground is soft or the slab layout changes, stop and have the support design reviewed. A tight schedule can tempt shortcuts; that deserves a second look.

How to Choose the Right Slab Formwork System — Selecting Materials, Components, and Support Methods

System Typical Materials Main Components Support Method Best Suited For Key Considerations
Beam-and-plywood formwork Timber or engineered-wood beams with plywood sheathing Formwork panels, secondary joists, primary bearers, props, and bracing Props or shoring towers support the bearers; joist spacing and prop layout are set for the project loads and slab geometry. Irregular layouts, small or medium pours, and projects requiring adaptable panel sizes Flexible and easy to modify on site. Reuse depends on careful handling and cleaning; timber and plywood condition should be checked before each use.
Modular panel formwork Framed metal panels with a form-facing surface, often plywood or another replaceable facing Panels, connecting hardware, beams or bearers, props, and edge-form components Panels transfer loads through supporting beams to props or shoring towers, following the system layout and design. Repeated floor plans and projects that benefit from consistent panel dimensions Panel compatibility, connections, and the planned load path are important. Check facing condition and ensure the assembly is braced as specified.
Aluminum panel system Aluminum frames with a form-facing panel Lightweight panels, connectors, edge forms, props, and supporting beams or frames Panels are supported by props or a compatible shoring arrangement; the manufacturer’s configuration and project design determine spacing. Repetitive slab layouts where lightweight components and repeated assembly are useful Low component weight can ease handling, but system capacity, panel condition, connection details, and permitted reuse must be verified.
Table or flying formwork Typically a framed deck using timber, engineered wood, or metal components Large deck units, primary and secondary beams, adjustable supports, and lifting or moving provisions Each table is supported by designed props or frames during concreting, then moved as a unit when the required conditions are met. Large, repetitive floor areas with suitable access and a consistent structural grid Can reduce repeated assembly, but requires a planned moving sequence, adequate handling equipment, and coordination around edges and openings.
Steel panel formwork Steel-framed panels, often with a replaceable form-facing surface Panels, clamps or connectors, beams, props or frames, and edge-form parts Panels and beams transfer loads to props, shoring frames, or other engineered supports. Repeated work where durable, robust panels are appropriate Panels can be heavy and may need mechanical handling. Inspect for damage, corrosion, secure connections, and any limits on use.

Selection note: Confirm the formwork design, load capacity, prop spacing, bracing, bearing conditions, and stripping sequence with a qualified engineer and the system supplier. Actual requirements depend on slab thickness, concrete placement, construction loads, geometry, and site conditions.

Planning Installation, Safety, and Cost Considerations

Choosing the right slab formwork system starts with the pour sequence, not the rental rate. Mark column locations, slab depth, drop panels, and edge conditions on the drawings. Then check whether panels, props, and drop heads fit the available crane time and crew skills. A system that assembles quickly on paper may slow down when workers must carry heavy panels around congested reinforcement. Walk the floor plan with the installer. It exposes awkward corners early.

Safety and cost belong in the same plan. OSHA’s 2023 construction fatality data recorded 1,075 deaths in the industry; this figure is not specific to formwork, but it underscores the stakes of site planning. OSHA requires formwork to support anticipated loads and be inspected before concrete placement. Include bracing, guardrails, safe access, and reshoring in the method statement, not as later add-ons. Small details matter. Compare total cost per usable pour, including labor, transport, cleaning, repairs, storage, and stripping time. McKinsey Global Institute’s 2017 report found construction productivity grew about 1% annually over two decades, a reminder to measure cycle times rather than assume savings. I would still treat any reuse estimate cautiously: damaged edges and rushed cleaning can erase the spreadsheet advantage. Check actual panel condition after each pour.